

Listing Courtesy of: RHODE ISLAND / Listed By: Pam Soule, Coldwell Banker Realty
128 Swan Road Smithfield, RI 02917
Active (0 Days)
$739,900 (USD)
OPEN HOUSE TIMES
-
OPENSat, Oct 1711:00 am - 12:30 pm
-
OPENSun, Oct 1811:30 am - 1:00 pm
Description
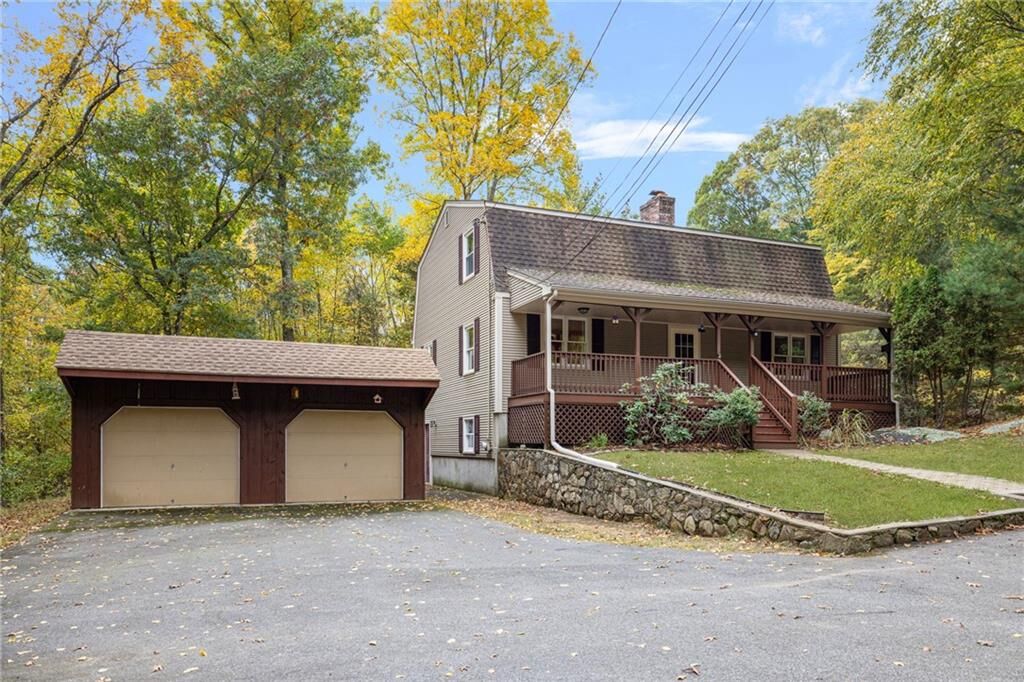
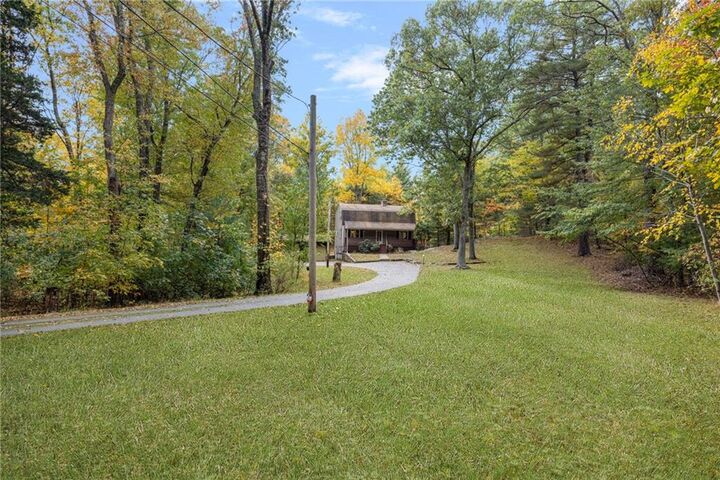
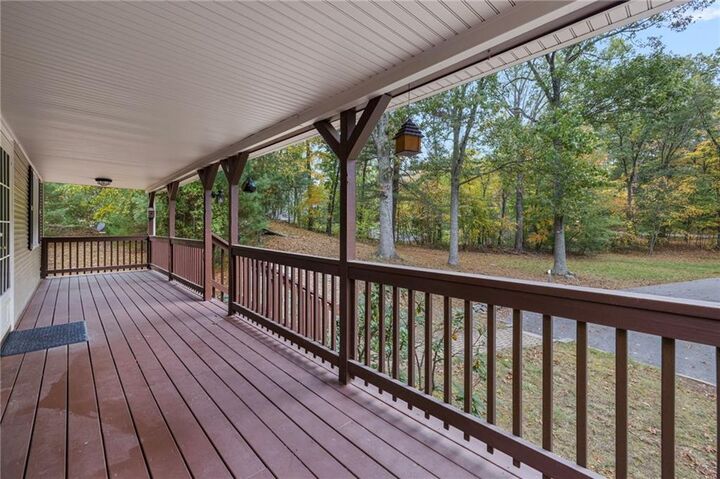
Set back from the road and surrounded by just over 7 acres, this charming Colonial with a distinctive gambrel-style roof offers space, privacy, and plenty of room to enjoy the outdoors. A welcoming covered front porch sets the tone, while inside, a back-to-front living room with a pellet stove creates a cozy gathering spot for relaxing on chilly evenings. A separate dining room and spacious eat-in kitchen provide comfortable spaces for everyday living. A full bath with a tub/shower completes the first level. The second floor features a primary suite with a walk-in closet and one double closet, a jacuzzi tub, separate shower and a convenient laundry area, along with two additional bedrooms. A partially finished walk-out basement with a full bath offers additional flexible living space with direct access to the outdoors. Enjoy the fresh air from the large rear deck, perfect for grilling in the summer. It overlooks the expansive property, with room to play, or simply appreciate the peaceful surroundings and the beautiful wildlife. A detached two-car garage provides ample space for vehicles, storage, and hobbies. If you’re looking for a home with character, generous outdoor space, and room to make it your own, this Smithfield property offers a wonderful opportunity to enjoy a more private setting while still being close to everyday conveniences and great local schools.
MLS #:
1425662
1425662
Taxes
$5,653(2026)
$5,653(2026)
Lot Size
7.19 acres
7.19 acres
Type
Single-Family Home
Single-Family Home
Year Built
1979
1979
Style
Colonial
Colonial
County
Providence County
Providence County
Listed By
Pam Soule, Coldwell Banker Realty
Source
RHODE ISLAND
Last checked Oct 16 2026 at 11:36 PM GMT+0000
RHODE ISLAND
Last checked Oct 16 2026 at 11:36 PM GMT+0000
Bathroom Details
- Full Bathrooms: 3
Interior Features
- Attic
- Stairs
- Attic Stairs
- Dishwasher
- Refrigerator
- Microwave
- Whirlpool
- Wall (Dry Wall)
- Plumbing (Mixed)
- Insulation (Unknown)
- Windows: Insulated Windows
- Range
- Oven
Lot Information
- Wooded
- Paved Driveway
Property Features
- Fireplace: None
- Fireplace: 0
- Foundation: Concrete Perimeter
Heating and Cooling
- Baseboard
- Forced Water
- Zoned
- Oil
- None
Basement Information
- Full
- Partially Finished
- Storage Space
- Utility
- Bathroom
- Family Room
- Walkout
Flooring
- Other
- Carpet
Utility Information
- Sewer: Septic Tank
Garage
- Garage
Parking
- Detached
- Garage Door Opener
- Total: 8
Stories
- 2
Living Area
- 2,692 sqft
Location
Estimated Monthly Mortgage Payment
*Based on Fixed Interest Rate withe a 30 year term, principal and interest only
Listing price
Down payment
%
Interest rate
%Mortgage calculator estimates are provided by Coldwell Banker Real Estate LLC and are intended for information use only. Your payments may be higher or lower and all loans are subject to credit approval.
Disclaimer: IDX information is provided exclusively for consumers’ personal, non-commercial use and may not be used for any purpose other than to identify prospective properties consumers may be interested in purchasing. Information is deemed reliable but is not guaranteed. © 2026 State-Wide Multiple Listing Service. All rights reserved. 10/16/26 16:36


