

Listing Courtesy of: RHODE ISLAND / Listed By: Pam Soule, Coldwell Banker Realty
31 Todd Street Warwick, RI 02888
Active (1 Days)
$525,000 (USD)
OPEN HOUSE TIMES
-
OPENSat, Jul 1811:00 am - 12:30 pm
-
OPENSun, Jul 1911:00 am - 12:30 pm
Description
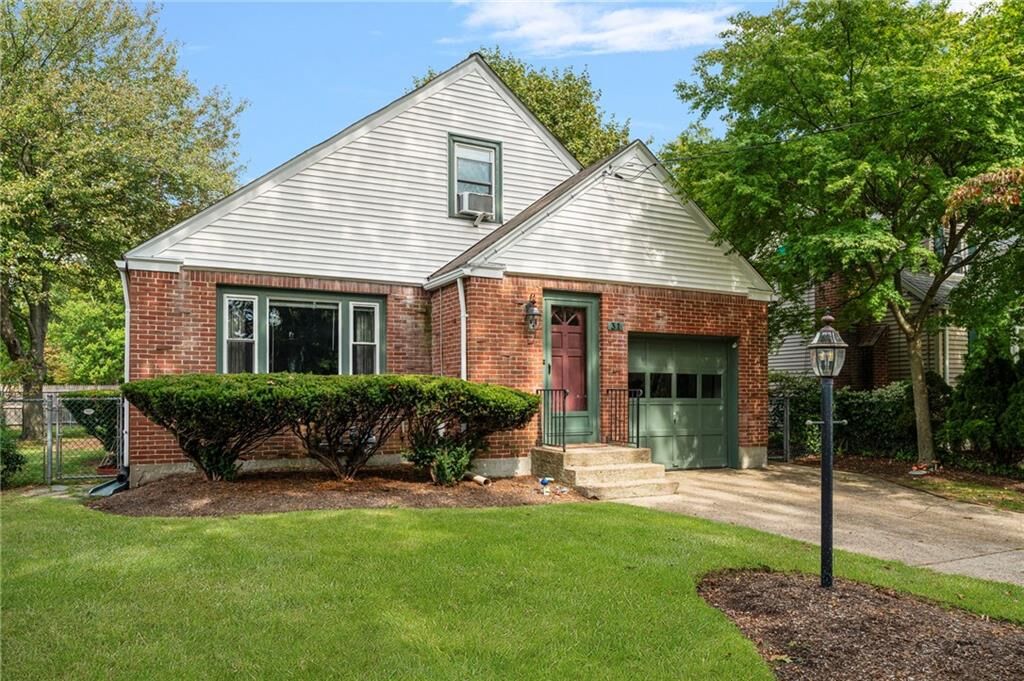
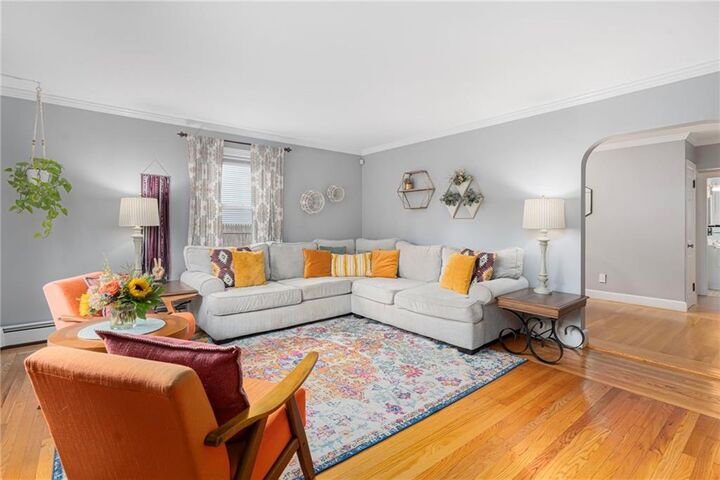
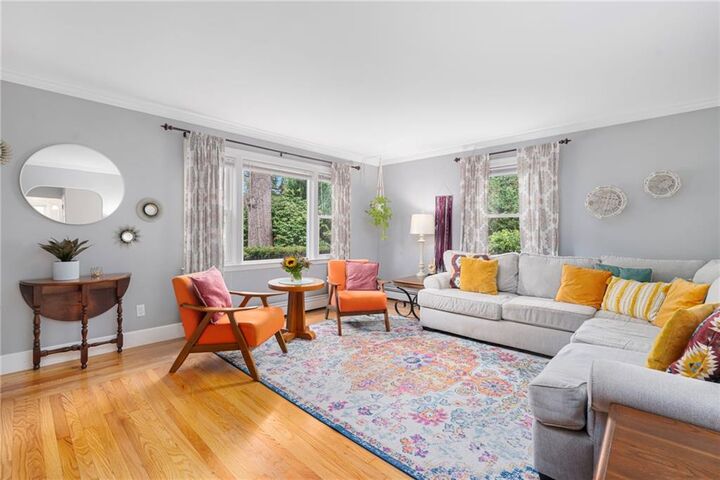
Welcome to 31 Todd Street in Warwick's sought-after Gaspee neighborhood! Ideally located just one street from the historic Gaspee Parade route and a couple of miles to the shops, restaurants, and waterfront of Pawtuxet Village, this charming brick Cape offers over 1,600 square feet of comfortable living space. The updated kitchen features granite countertops, a center island with storage, and stainless steel appliances. The kitchen flows seamlessly into the dining room—perfect for today's lifestyle. A sun-filled living room and hardwood floors throughout the first floor add warmth and character. Two bedrooms and a tiled bath with tub/shower complete the main level. The entire second floor is dedicated to a spacious primary suite with three skylights, plush luxury carpeting, two closets, and an expansive en-suite bathroom featuring a double-sink vanity and a modern tiled shower. The lower level houses the laundry area and provides ample storage or potential for future expansion. Step outside to a private fenced backyard with a patio—ideal for relaxing or entertaining. Additional highlights include an attached 1 car garage, a shed for outdoor storage and gas heat. Whether you're looking to settle into a welcoming neighborhood or take advantage of all that Pawtuxet Village has to offer, this home is not to be missed!
MLS #:
1417621
1417621
Taxes
$5,407(2026)
$5,407(2026)
Lot Size
6,600 SQFT
6,600 SQFT
Type
Single-Family Home
Single-Family Home
Year Built
1950
1950
Style
Cape Cod
Cape Cod
County
Kent County
Kent County
Community
Gaspee
Gaspee
Listed By
Pam Soule, Coldwell Banker Realty
Source
RHODE ISLAND
Last checked Jul 18 2026 at 2:54 AM GMT+0000
RHODE ISLAND
Last checked Jul 18 2026 at 2:54 AM GMT+0000
Bathroom Details
- Full Bathrooms: 2
Interior Features
- Stairs
- Attic Storage
- Dishwasher
- Dryer
- Oven/Range
- Refrigerator
- Washer
- Gas Water Heater
- Microwave
- Exhaust Fan
- Disposal
- Wall (Dry Wall)
- Plumbing (Mixed)
- Wall (Plaster)
- Insulation (Ceiling)
- Insulation (Walls)
- Windows: Insulated Windows
- Windows: Skylight(s)
Subdivision
- Gaspee
Lot Information
- Out Building
- Paved Driveway
- Fenced
Property Features
- Fireplace: None
- Fireplace: 0
- Foundation: Concrete Perimeter
Heating and Cooling
- Baseboard
- Forced Water
- Zoned
- Natural Gas
- Window Unit(s)
Basement Information
- Full
- Interior Only
- Unfinished
- Storage Space
- Utility
- Laundry
Flooring
- Hardwood
- Ceramic Tile
- Carpet
Utility Information
- Utilities: Sewer Connected, Water Connected
Garage
- Attached Garage
Parking
- Total: 3
- Garage Door Opener
- Attached
Stories
- 2
Living Area
- 1,674 sqft
Location
Estimated Monthly Mortgage Payment
*Based on Fixed Interest Rate withe a 30 year term, principal and interest only
Listing price
Down payment
%
Interest rate
%Mortgage calculator estimates are provided by Coldwell Banker Real Estate LLC and are intended for information use only. Your payments may be higher or lower and all loans are subject to credit approval.
Disclaimer: IDX information is provided exclusively for consumers’ personal, non-commercial use and may not be used for any purpose other than to identify prospective properties consumers may be interested in purchasing. Information is deemed reliable but is not guaranteed. © 2026 State-Wide Multiple Listing Service. All rights reserved. 7/17/26 19:54


